
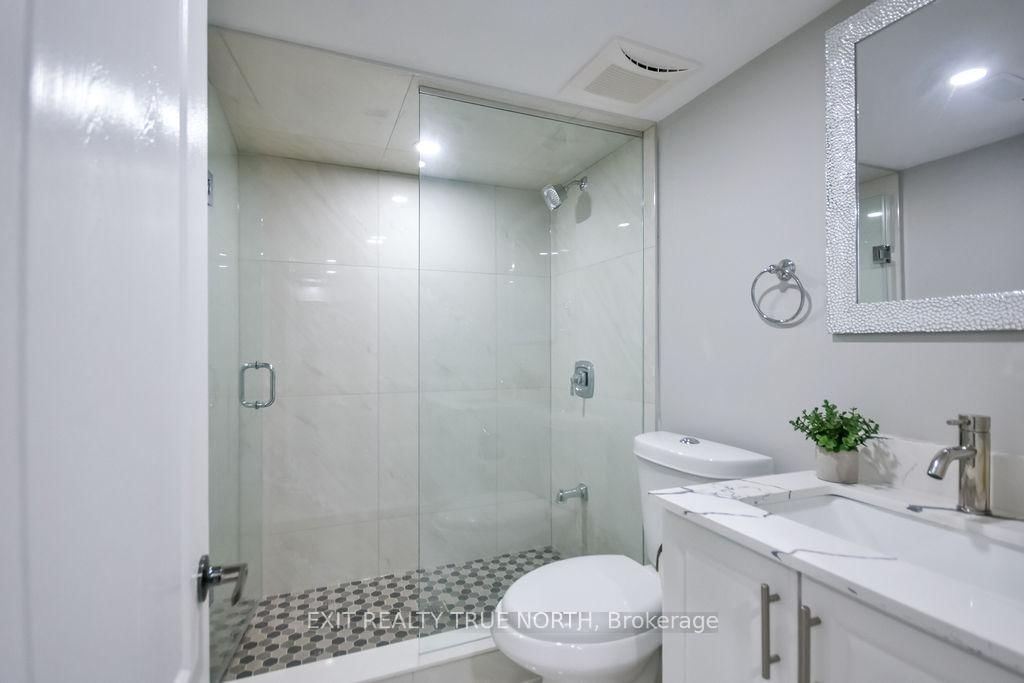
<-- style PDP --> 108 Rugman Crescent, Springwater - Detached for sale for $1,475,000
  • sold

108 Rugman Crescent

Springwater, Ontario, L9X 2A5 - Centre Vespra

$1,475,000$000000

  • Neighbourhood

    Centre Vespra

  • Major Intersection

    Barrie Hill Rd / Mclsaac Dr

  • Listed Since: 70 day(s)

  • Last update: 48 day(s) ago

Overview

  • Property Type

    Detached, 2-Storey

  • Bedrooms

    5 + 2

  • Bathrooms

    7

  • Basement

    Apartment + Finished

  • Kitchen

    1 + 1

  • Total Parking

    7 (3 Attached Garage)

  • Lot Size

    18.9x43 (Metres)

  • Taxes

    $8,621.95 (2026)

  • Type

    Freehold

Property Description

Property description for 108 Rugman Crescent, Springwater

Luxury, space, and versatility come together in this exceptional Stonemanor Woods residence. Offering over 5,400 sq. ft. of beautifully finished living space, this impressive 5+2 bedroom, 6.5 bathroom home delivers the perfect balance of elegance, functionality, and income potential. Step inside to sun-filled open-concept living spaces enhanced by all-new engineered European oak flooring throughout the main and upper levels, custom roller shades, and stylish quartz countertops in the kitchen and every bathroom. The heart of the home is the inviting chef-inspired kitchen with a generous breakfast area overlooking the family room, where a gas fireplace creates a warm and welcoming atmosphere. Multiple living spaces provide flexibility for entertaining, working from home, or relaxing, including a spacious living and dining room and a separate den/library. A beautifully renovated powder room completes the main level. Upstairs, every bedroom features a walk-in closet with custom organizers and its own ensuite. The luxurious primary bedroom has been recently renovated and offers a spacious walk-in closet and an elegant 5-piece ensuite. The upstairs balcony provides the perfect place to enjoy your morning coffee or unwind at the end of the day. The fully finished legal second dwelling in the basement features a separate entrance, large windows, two bedrooms, a den, family room, full kitchen, two full bathrooms, and separate laundry, creating outstanding rental income or multi-generational living opportunities. Outside, enjoy a triple-car garage, updated backyard patio, and landscaped front flower beds. Blending luxury finishes, exceptional living space, and the added value of a fully self-contained legal second dwelling, this remarkable property offers a rare opportunity to enjoy luxury living with income potential just minutes from Barrie and an easy drive to the GTA.

Listed by EXIT REALTY TRUE NORTH

  • MLS #

    S13609814

  • Sq. Ft

    3500-5000

  • Sq. Ft. Source

    MLS

  • Lot Irregularities

    n/a

  • Year Built

    Available Upon Request

  • Pool

    None

  • Drive

    n/a

  • Garage

    Attached, 3 spaces

  • Total Parking

    7

  • Family Room

    Y

  • Den

    Y

  • Exterior

    Brick

  • Fireplace

    Y

  • Roof

    Shingles

  • Foundation

    Poured Concrete

  • Elevator

    n/a

  • Water View

    n/a

  • Laundry Level

    n/a

  • Heat

    Forced Air

  • A/C

    Central Air

  • Water

    Municipal

  • Water Supply

    n/a

  • Sewers

    Sewers

  • Central Vac

    Y

  • Br

    3.54 x 4.09 ft 2nd level

    W/I Closet

  • Br

    3.96 x 3.66 ft 2nd level

  • Primary

    6.4 x 4.27 ft 2nd level

    5 Pc Ensuite, Closet Organizers, His/Hers Closets

  • Br

    4.05 x 3.67 ft 2nd level

    4 Pc Ensuite, Closet

  • Library

    3.54 x 3.05 ft Main level

    French Doors

  • Breakfast

    3.66 x 4.57 ft Main level

    Breakfast Area

  • Great Rm

    5.79 x 4.88 ft Main level

    Fireplace, Open Concept

  • Br

    3.67 x 4.88 ft 2nd level

    3 Pc Ensuite, W/I Closet

  • Kitchen

    4.05 x 4.57 ft Main level

    Pantry, Stainless Steel Sink

  • Primary

    4.36 x 4.75 ft Bsmt level

    3 Pc Ensuite, W/I Closet

  • Living

    3.96 x 6.71 ft Main level

  • Dining

    3.96 x 6.71 ft Main level

  • MLS #

    S13609814

  • Sq. Ft

    3500-5000

  • Sq. Ft. Source

    MLS

  • Lot Irregularities

    n/a

  • Year Built

    Available Upon Request

  • Pool

    None

  • Drive

    n/a

  • Garage

    Attached, 3 spaces

  • Total Parking

    7

  • Family Room

    Y

  • Den

    Y

  • Exterior

    Brick

  • Fireplace

    Y

  • Roof

    Shingles

  • Foundation

    Poured Concrete

  • Elevator

    n/a

  • Water View

    n/a

  • Laundry Level

    n/a

  • Heat

    Forced Air

  • A/C

    Central Air

  • Water

    Municipal

  • Water Supply

    n/a

  • Sewers

    Sewers

  • Central Vac

    Y

  • Br

    3.54 x 4.09 ft 2nd level

    W/I Closet

  • Br

    3.96 x 3.66 ft 2nd level

  • Primary

    6.4 x 4.27 ft 2nd level

    5 Pc Ensuite, Closet Organizers, His/Hers Closets

  • Br

    4.05 x 3.67 ft 2nd level

    4 Pc Ensuite, Closet

  • Library

    3.54 x 3.05 ft Main level

    French Doors

  • Breakfast

    3.66 x 4.57 ft Main level

    Breakfast Area

  • Great Rm

    5.79 x 4.88 ft Main level

    Fireplace, Open Concept

  • Br

    3.67 x 4.88 ft 2nd level

    3 Pc Ensuite, W/I Closet

  • Kitchen

    4.05 x 4.57 ft Main level

    Pantry, Stainless Steel Sink

  • Primary

    4.36 x 4.75 ft Bsmt level

    3 Pc Ensuite, W/I Closet

  • Living

    3.96 x 6.71 ft Main level

  • Dining

    3.96 x 6.71 ft Main level

Thinking of Selling?

Find Out Your Home’s Value in Today’s Market!

No Email or Signup is required to view your home estimate.

estimate your home value

Contact Manoj Kukreja

Sales Representative,
Century 21 People’s Choice Realty Inc.,
Brokerage
(647) 576 - 2100

Manoj profile avatar

Property History

Property history for 108 Rugman Crescent, Springwater

This property has been sold 7 times before. Create your free account to explore sold prices, detailed property history, and more insider data.

Sign In / Register

Estimated price

Date
Price
Change
2026-07-27
$1,390,214
1.36%

Mortgage Calculator

This data is for informational purposes only.

Mortgage Payment per month

Principal Amount

Interest

Total Payable

Amortization

Amortization

Closing Cost Calculator

This data is for informational purposes only.

Closing Cost Total for this property

Total Cash flow for purchasing this property

Down Payment(%)*
Additional information

Provincial Land Transfer Tax

Ontario Land Transfer Tax Rebate

Toronto Land Transfer Tax

Toronto Land Transfer Tax Rebate

PST on CMHC Insurance Premium

Lawyer Fees

$2,825

Government Registration Fee's

$164

Title Insurance

Closing Cost Total

Total Cash flow for purchasing this property

Provincial Land Transfer Tax

Ontario Land Transfer Tax Rebate

Toronto Land Transfer Tax

Toronto Land Transfer Tax Rebate

PST on CMHC Insurance Premium

Lawyer Fees

$2,825

Government Registarion Fee's

$164

Title Insurance

Down Payment(%)*

* A down payment of less than 20% is permitted only for first-time home buyers purchasing their principal residence. The minimum down payment required is 5% for the portion of the purchase price up to $500,000, and 10% for the portion between $500,000 and $1,500,000. For properties priced over $1,500,000, a minimum down payment of 20% is required.

Thinking of Selling?

Find Out Your Home’s Value in Today’s Market!

No Email or Signup is required to view your home estimate.

estimate your home value

Contact Manoj Kukreja

Sales Representative, Century 21 People’s Choice Realty Inc., Brokerage
(647) 576 - 2100

Manoj profile avatar

Recent Sold Listings in Centre Vespra, Springwater

Popular Cities